
Description
The 2-Story Shipping Container Home with Rooftop Deck from Big Bear Containers is a built-to-last, wind- and watertight steel unit engineered for secure, long-lasting performance.
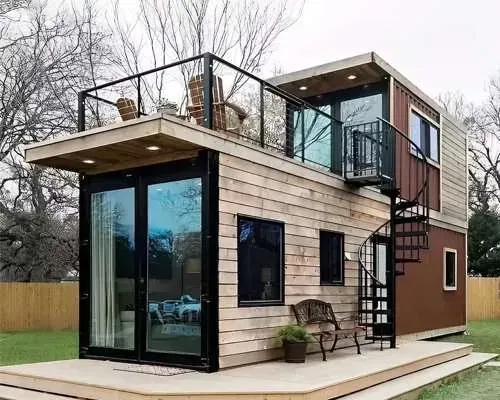
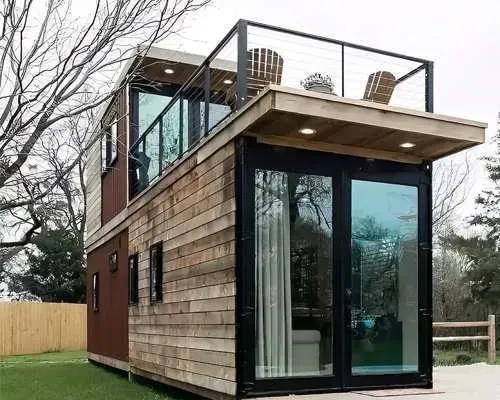
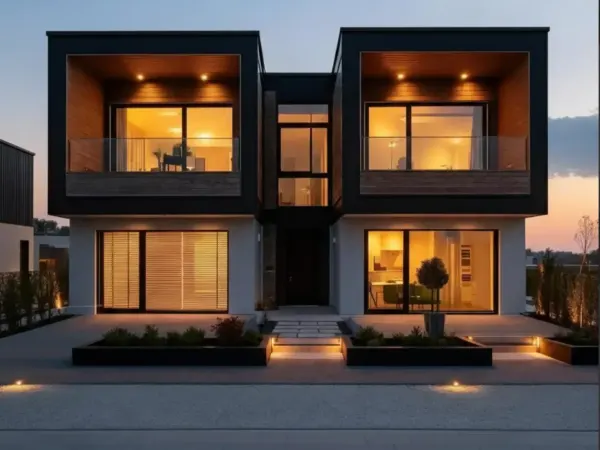
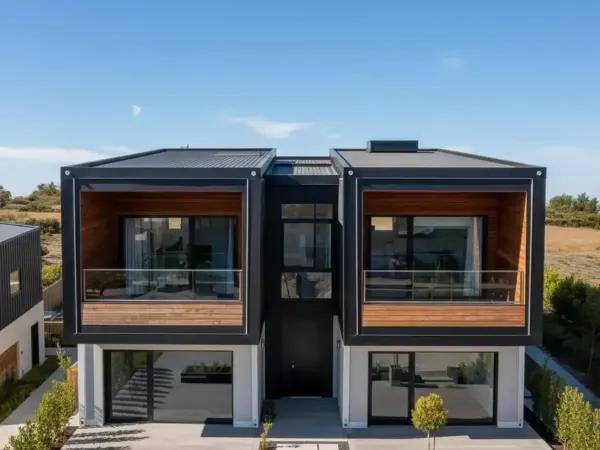
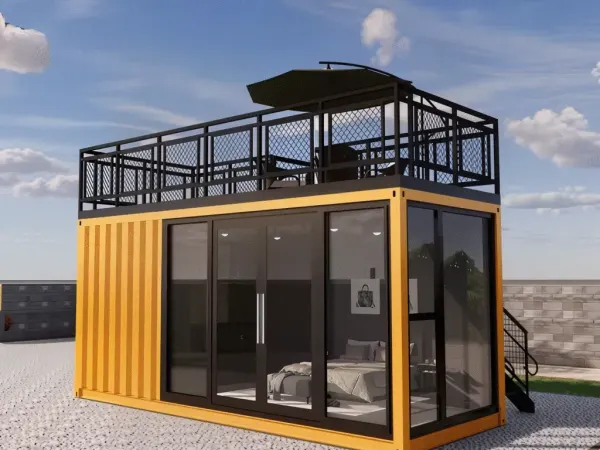
This 2-story shipping container home with rooftop deck is a new, purpose-built modular residential structure combining a 40ft ground floor container and a 20ft second floor container on an elevated wooden deck platform, reaching an approximate total height of 18–20ft including the rooftop railing. The asymmetric stacked layout — 40ft below, 20ft above — creates an open rooftop deck over the rear half of the ground floor footprint, providing a 20ft × 8ft outdoor space at height without requiring additional land area. The corrugated steel exterior with exposed industrial accents and spiral staircase gives the structure a distinctive architectural profile suited to design-conscious residential, vacation rental, and off-grid applications.
Important delivery note: At approximately 18–20ft total assembled height, this structure exceeds standard US road transport height limits of 13ft 6in in most states. Delivery method — whether as a pre-assembled unit or in components for on-site assembly — must be confirmed with Big Bear Containers before ordering. Crane equipment will be required for final positioning regardless of delivery method.
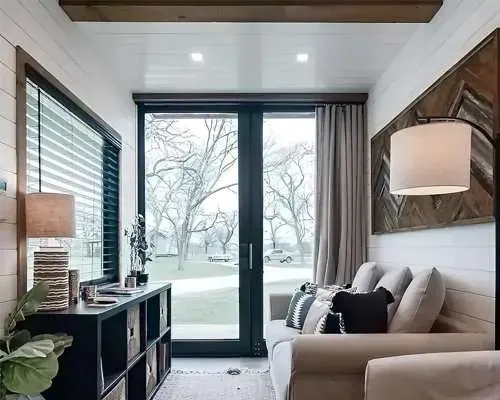
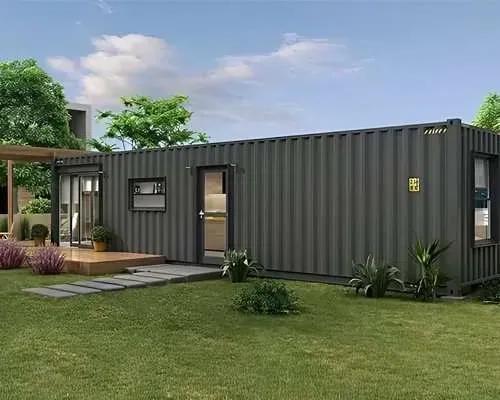
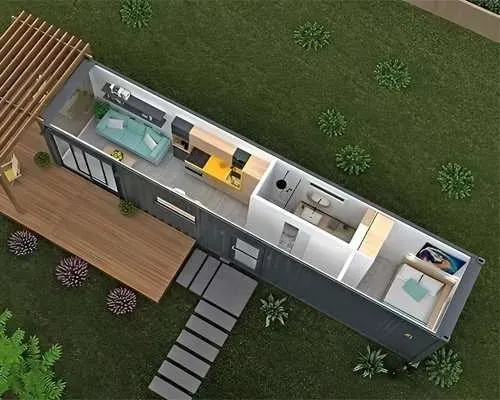
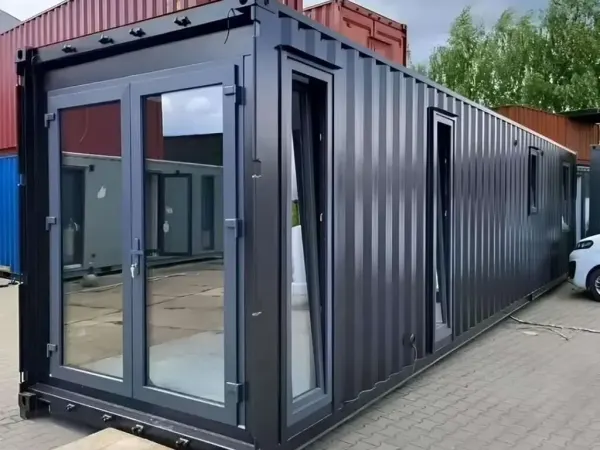
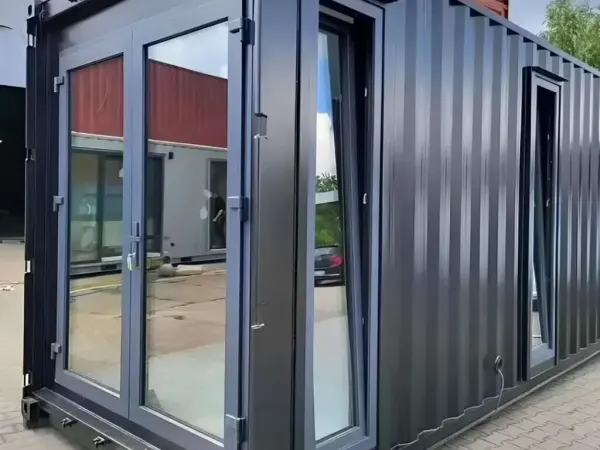
The ground floor is based on a 40ft container providing a full-length open-plan area configurable as a living room, kitchen, and dining space. Entry is via a glass-panelled steel door, and large dual-pane windows provide natural light and ventilation across the length of the floor. The second floor is based on a 20ft container providing approximately 160 sq ft of private enclosed space — suited to a bedroom, home office, or studio — with oversized windows and access to the rooftop deck and balcony. Access between floors is via an external spiral staircase — no internal staircase is included as standard.
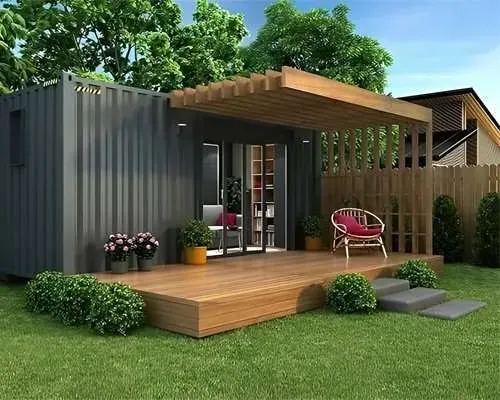
The 20ft × 8ft rooftop deck is finished with weather-resistant decking material and fitted with a full perimeter safety railing. It provides usable outdoor space at second-floor height for seating, garden planters, or outdoor entertaining. The ground floor is set on a wraparound wooden deck platform providing an elevated base and outdoor connection at ground level.
Electrical wiring, plumbing connections, HVAC, interior finishes, and solar or off-grid power systems are all available upon request as additional packages — none are included in the base build price. Specify your required fit-out at time of order for an itemised quotation. Mains electrical and water connections must be completed on site by licensed contractors regardless of fit-out package selected. For guidance on multi-story container home regulations in the USA, refer to the US Department of Housing and Urban Development manufactured housing guidance and confirm zoning and structural permit requirements with your local authority before ordering.
2-Story Container Home — Floor & Deck Dimensions
| Level | Dimensions | Use |
|---|---|---|
| Ground Floor | 40ft × 8ft (12,192mm × 2,438mm) | Open-plan living, kitchen, dining |
| Second Floor | 20ft × 8ft (6,096mm × 2,438mm) — approx. 160 sq ft | Bedroom, office, or studio |
| Rooftop Deck | 20ft × 8ft (6,096mm × 2,438mm) | Outdoor seating, entertaining, planters |
| Total Height | approx. 18–20ft including rooftop railing | — |
2-Story Container Home — Build Specification
| Item | Specification |
|---|---|
| Structure | 40ft ground floor + 20ft second floor — stacked asymmetric |
| Style | Industrial modern — corrugated steel exterior with exposed accents |
| Foundation | Elevated wooden deck platform |
| Ground Floor Entry | Glass-panelled steel door |
| Ground Floor Windows | Large dual-pane windows |
| Second Floor Windows | Oversized windows with balcony access |
| Staircase | External spiral staircase — ground to second floor and rooftop |
| Rooftop Deck | Weather-resistant decking, full perimeter safety railing |
| Ground Floor Deck | Wraparound wooden deck platform |
Standard Inclusions — 2-Story Container Home
- 40ft ground floor container — open-plan, glass-panelled entry door, dual-pane windows
- 20ft second floor container — oversized windows, balcony access
- 20ft × 8ft rooftop deck — weather-resistant decking, full perimeter railing
- External spiral staircase — ground floor to second floor and rooftop
- Wraparound wooden deck platform at ground level
- Weatherproof insulated exterior
Available Add-Ons — Specify at Order
- Full electrical wiring — outlets, lighting, breaker panel
- Plumbing connection — kitchen, bathroom, or sink rough-in
- HVAC and appliance packages
- Interior finishing — drywall, vinyl flooring, cabinets
- Solar panels or off-grid power kits
- Custom exterior color and finish
What’s Not Included
- Electrical installation (available as add-on)
- Plumbing installation (available as add-on)
- HVAC and appliances (available as add-on)
- Interior finishes beyond base build (available as add-on)
- Mains electrical or water connection to site supply
- Permanent foundation or groundworks
- Crane for delivery and positioning — required, arrange before delivery
- Local authority zoning, structural, and building permits
- Furniture and soft furnishings
Best Use Cases for a 2-Story Container Home with Rooftop Deck
- Off-grid primary or secondary residence on rural land
- Airbnb vacation rental with high visual appeal
- Mountain, desert, or coastal getaway property
- Backyard guest suite or ADU with private outdoor space
- Eco-conscious minimalist home with indoor-outdoor living
- Design-led investment rental property
Also available: 40ft Living Container Home, 40ft Prefab Modular Container Home, and 20ft Custom Container Office & Tiny Home.
Every unit is inspected by Big Bear Containers prior to dispatch.
2-Story Shipping Container Home with Rooftop Deck Overview
The 2-Story Shipping Container Home with Rooftop Deck combines rugged construction with everyday practicality, making it a smart long-term investment. Supplied in new condition, it arrives quality-inspected and ready for immediate use across residential, commercial, and industrial applications.
Key Features of the 2-Story Shipping Container Home with Rooftop Deck
- 40ft + 20ft Stack
- Spiral Staircase
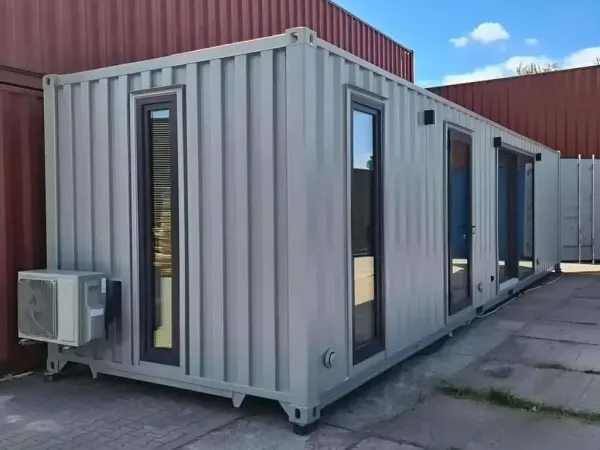
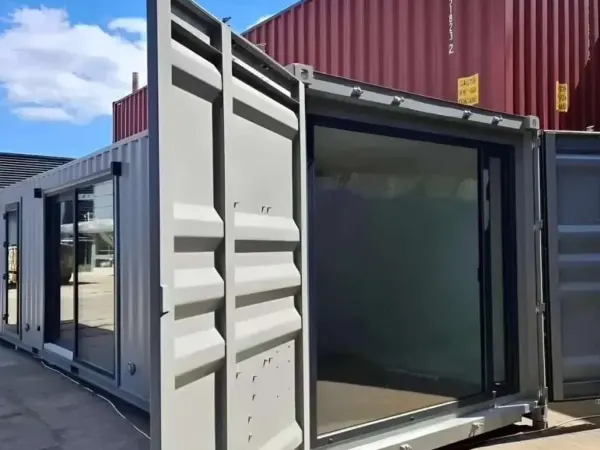
- Fitted with electrics, lighting, insulation and windows
- Lockable personnel door for security
40FT Specifications
- External dimensions: 40′ × 8′ × 8′6″
- Floor area: ~320 sq ft
- Internal volume: ~2,390 cu ft
- Construction: Corten (weathering) steel, wind & watertight
- Condition: New
Ideal Uses
The 2-Story Shipping Container Home with Rooftop Deck is a versatile container office suited to a wide range of jobs, including:
- Construction site offices and command posts
- Backyard studios and home offices
- Remote workspaces and break rooms
- Modular classrooms and clinics
Construction & Durability
The 40ft office unit is built from factory-fresh one-trip steel — corrugated Corten panels that weather to a stable oxide layer instead of rusting through. Corner castings are forged and welded to the rails, so it can be lifted, stacked, and relocated without the frame racking out of square.
Delivery & Site Preparation
Delivery is a flat rate by region from our Sacramento yard – local, nationwide and international – and the exact rate shows at checkout. A 40ft-class unit needs roughly 100ft of straight approach for the truck to back in and tilt. Have the drop zone marked and clear on the day — the driver sets it once, and moving it afterwards means another truck.
Why Buy From Big Bear Containers
Buying new means you see no wear at all: no dents, no patch welds, no previous cargo. We inspect, then we list — no surprises on delivery day, and 30 days to return it if it is not right. More options in Container Home Office and the full container shop.
2-Story Shipping Container Home with Rooftop Deck – Frequently Asked Questions
What can I use it for?
This unit is ideal for construction site offices and command posts, backyard studios and home offices, and more — it adapts easily to residential, commercial, and industrial needs.
Delivery is a flat rate by region from our Sacramento yard – local, nationwide and international – and the exact rate shows at checkout.
Delivery is a flat rate by region from our Sacramento yard – local, nationwide and international – and the exact rate shows at checkout. You will see it before you commit.
Can I return it?
Our 30-day return policy covers it. Read the returns page for how freight and restocking are handled before you order.
Ready to order? Add the 2-Story Shipping Container Home with Rooftop DeckDelivery is a flat rate by region from our Sacramento yard – local, nationwide and international – and the exact rate shows at checkout.
Recommended Applications
- Commercial Jobsite Office: Turnkey executive field office for construction management and site supervisors.
- Residential Living & ADU: Modern, energy-efficient accessory dwelling unit (ADU), guest house, or backyard studio.
- Remote Workforce Quarters: Comfortable, climate-controlled living quarters for agricultural, mining, or utility teams.
Delivery, Logistics & Site Preparation
Big Bear Containers provides reliable, insured delivery direct to your site across the Sacramento region, Northern California, and nationwide throughout the continental United States. Depending on the unit, delivery is handled via specialized tilt-bed rollback truck or transport trailer.
- Site Access Requirements: Ensure a clear, level surface (concrete pad, packed gravel, or asphalt) with adequate approach clearance for delivery trucks.
- Pre-Delivery Inspection: Every unit undergoes a rigorous multi-point inspection prior to dispatch to ensure doors, seals, structural members, and flooring meet our strict quality criteria.
- Rapid Dispatch: Local Sacramento and California deliveries typically arrive within 3 to 7 business days following order confirmation. Nationwide freight options are fully tracked.
Why Choose Big Bear Containers?
At Big Bear Containers Inc., we pride ourselves on delivering premium grade storage containers, modular structures, and commercial trailers with transparent pricing and exceptional customer care. Whether you are purchasing a single storage container or outfitting an entire commercial fleet, our Sacramento-based team is dedicated to providing durable solutions tailored to your operational needs.
- Rigorous Inspection Guarantee: Guaranteed wind- and water-tight containers with robust structural integrity.
- Transparent Quotes: Flat regional delivery rates shown at checkout, with no hidden handling fees.
- Dedicated Support: Personalized assistance from container specialists from order placement to on-site drop-off.


Reviews
There are no reviews yet.